
Robbie and John Becker have lived in their Georgian-style home near Lake Nokomis for nearly 50 years. The house was built in 1926, and they bought it as a young married couple. In that time, their lives have changed a lot.
They have raised two children, Zach and Ali. Zach now lives in Richfield with his wife, Naomi, and two cats and a dog. Ali lives in Blaine with her boyfriend. Both Robbie and John are retired. John worked as a Marketing Communications Manager. Robbie trained as a photo retoucher for advertising and then went into sales in the print industry.
They’ve also lived through many different interior design trends. In fact, this is one of the things Robbie and I initially connected about: how our design tastes have changed over the years.
Before they found their home, Robbie and John were renting nearby on Minnehaha Parkway and 34th Avenue. They started looking for houses in the neighborhood and put an offer on a house 4 houses from their current home. The market was very competitive, and they didn’t get it.
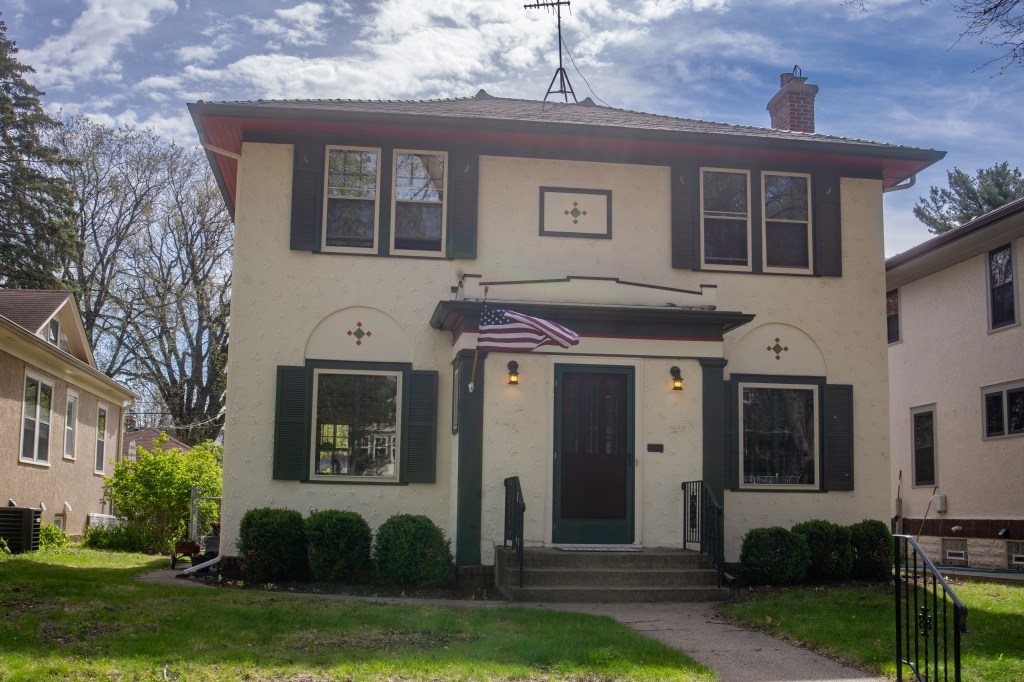
Robbie and John’s Georgian-style, stucco house was built in 1926, making it 100 years old this year. Photo by Jon Carnes
Then, they went to see their current house, what is now a 4 bed, two bath house, but was once a 3 bedroom and 1 bath house. Robbie was drawn in by the charming breakfast nook in the kitchen; it has a lovely view of the backyard, and the sunlight floods the kitchen. Plus, there’s a two-car garage, a rarity for the neighborhood. The house was also filled with beautiful oak woodwork. There’s oak ceiling trim, baseboard trim, hardwood floors, a curved banister, and two corner China cabinets in the dining room.
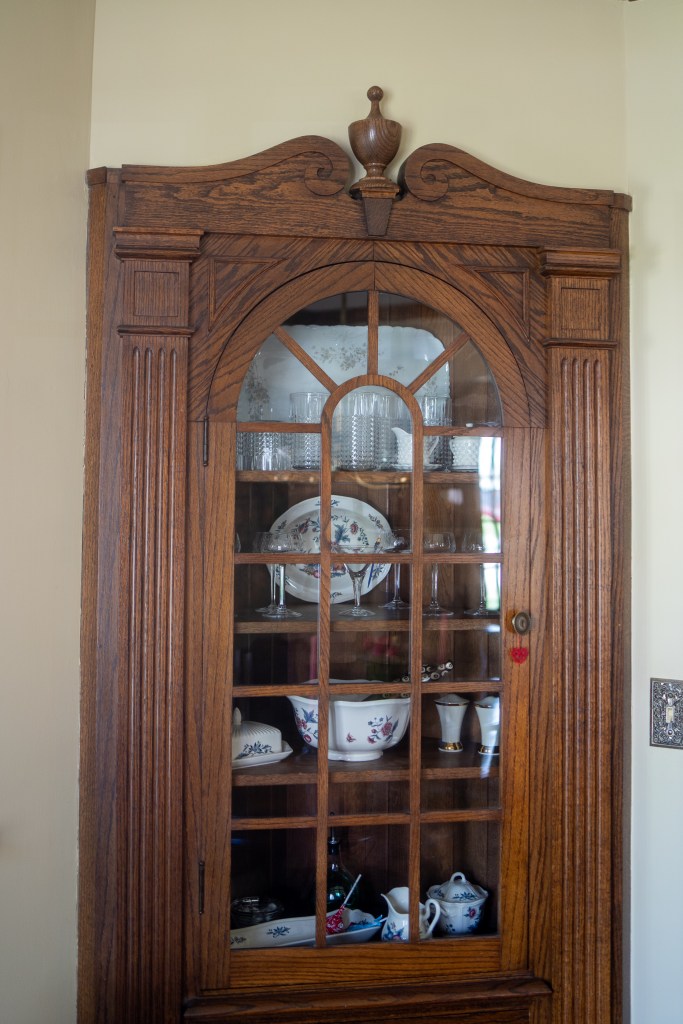
One of the original corner China cabinets in their dining room. Photo by Jon Carnes
Robbie and John made an offer and moved in shortly after, in the fall of 1978.
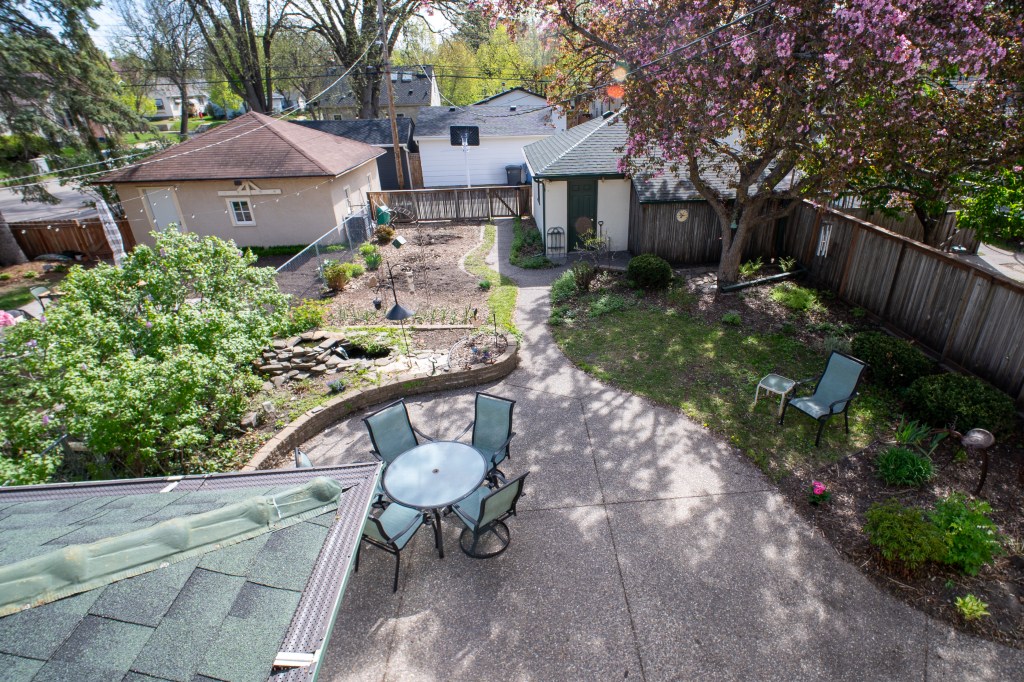
Robbie and John’s beautiful backyard. Photo by Jon Carnes
Another bonus was the neighborhood itself. Over on the east side of Lake Nokomis—known as Keewaydin or Nokomis East, depending on who you ask—it’s very peaceful.
“If you don’t live here, there’s not much reason to drive through this area. It has kind of a small town feel to it, with a bank, bakery, library, parks, and the grocery store,” says John.
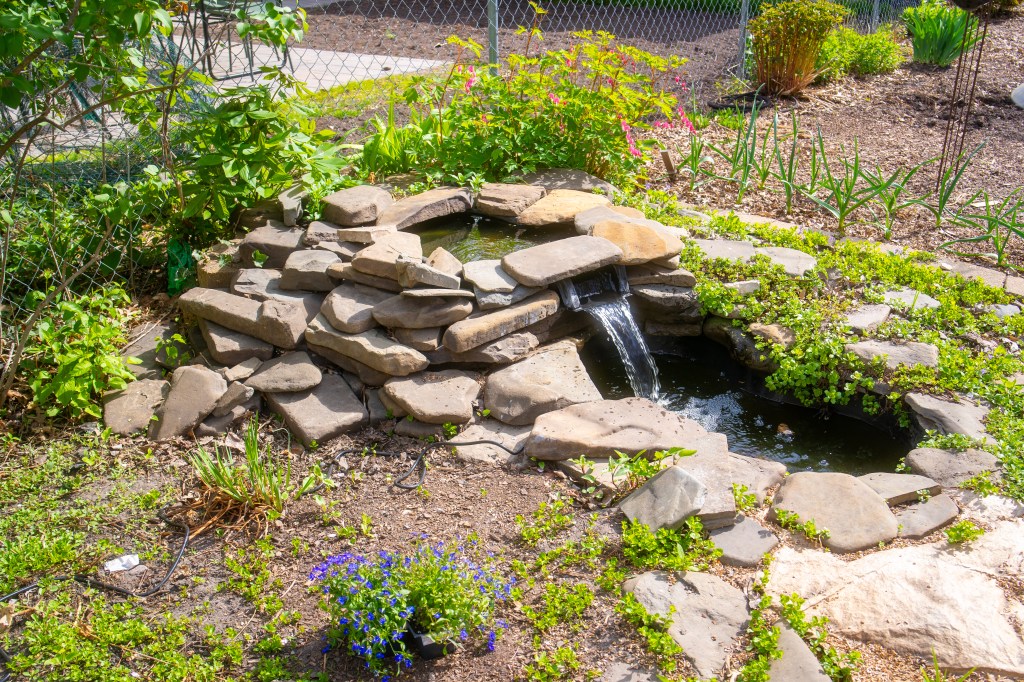
A small pond creates a peaceful spot in their backyard. Photo by Jon Carnes
He also likes that he can get on his bike and ride just about anywhere in town. The Midtown Greenway, which “is a 5.5-mile long former railroad corridor in south Minneapolis with a bicycling and walking trail,” runs adjacent to the neighborhood.
“It’s also a really strong community. Our block has become a tight-knit group. John plays board games with the neighbor guys once a week,” says Robbie.
When they first moved in, some of the oak trim was painted, and the floors were covered in carpet. But most of the original details were there, and Robbie and John would discover more charming (and some less charming) features.
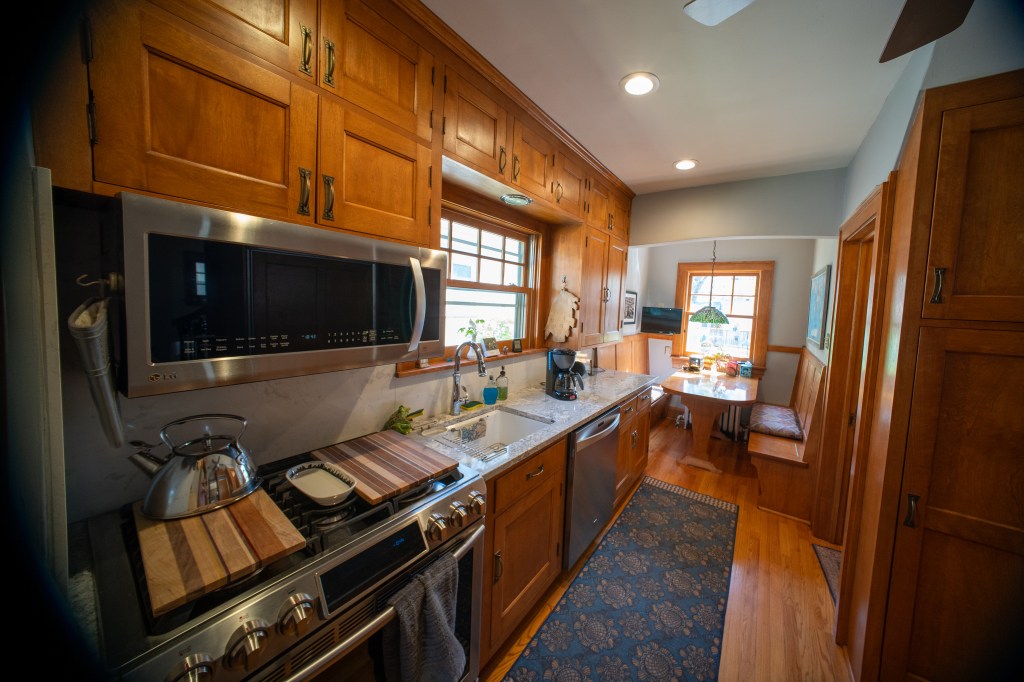
Robbie and John’s kitchen is small, but well laid-out. They’ve updated it in stages over the years. Photo by Jon Carnes
One of the first projects they tackled was the breakfast nook. The previous owners had used a Formica table with the built-in bench seats, but Robbie and John found the original wood table in the basement. It was split in two pieces. John glued it back together and refinished it.
In fact, in their long tenure at the house, John has stripped, sanded, and refinished nearly all the woodwork. This includes the ceiling trim in the dining room, which, along with the ceiling, had been covered in decorative popcorn finish. John removed the ceiling trim, sanding off the popcorn, and then refinished the oak trim.
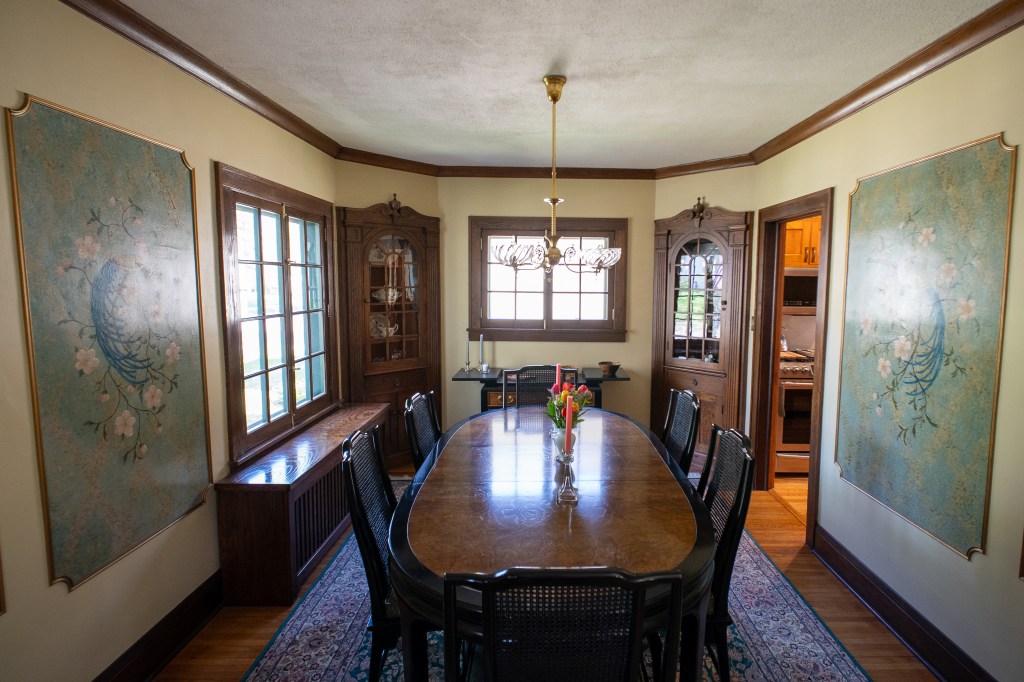
The dining room with the original woodwork and the wall murals. Photo by Jon Carnes
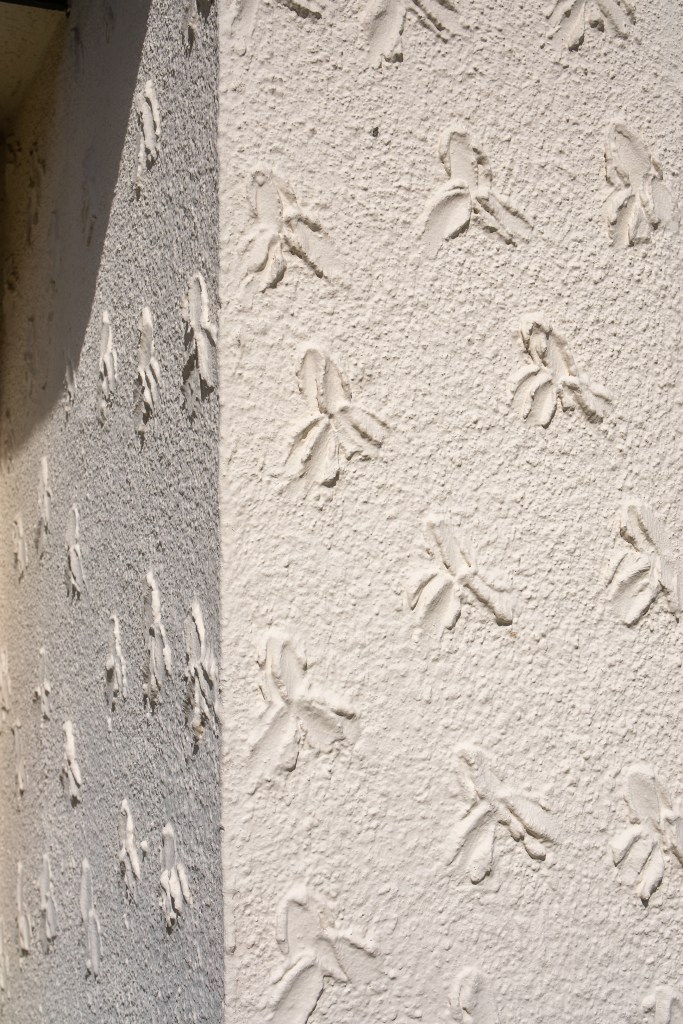
The stucco also has an incredibly unique pattern stamped into it that looks like a flower or leaf pattern. Photo by Jon Carnes
Their Georgian-style, stucco home also has an incredibly unique stucco pattern. It looks almost like a leaf print or an iris flower, and the pattern is repeated all over the house. Neither Robbie or John (or me) had seen anything like it.
According to Mark from Think Stucco, a Minnesota stucco company with four generations of stucco craftsmen, the stucco is a trowel texture embedded in a pebbled dash. In other words, the background texture is the pebbled dash, and flower/leaf pattern was created with a trowel, by hand, all over the house. The amount of time and patience that took, must have been tremendous.
Speaking of time and patience—after a few years in their home—Robbie and John began removing wallpaper. While pulling down wallpaper in the dining room, they made an important discovery: there were four large wall murals under the wallpaper. Robbie thought they might be frescoes.
After a few years in their home, Robbie and John started to remove the wallpaper that covered many of the walls. While pulling down wallpaper in the dining room, they made an important discovery: there were four large wall murals under the wallpaper. Robbie thought they might be frescoes.
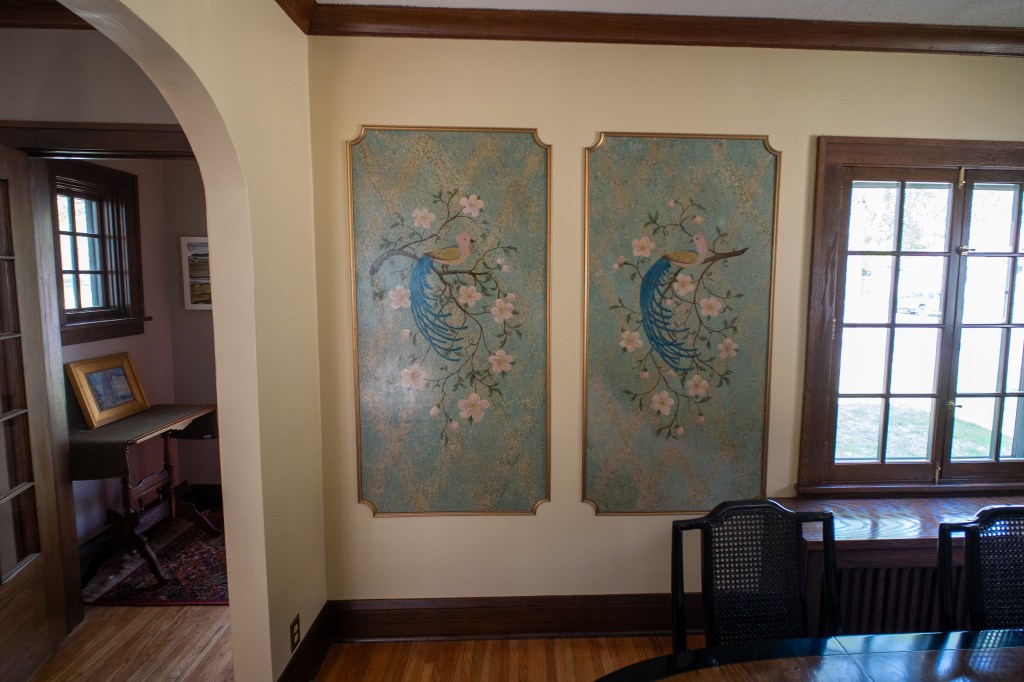
Two of the four wall murals in Robbie and John’s dining room. Photo by Jon Carnes
She contacted an expert from the Minneapolis Institute of Art, who came out to examine the wall murals. The expert determined they weren’t frescoes. The Tate gallery states, “Fresco is a mural painting technique that involves painting with water-based paint directly onto wet plaster so that the paint becomes an integral part of the plaster.” The wall murals were painted on top of the walls, not as part of the plaster.
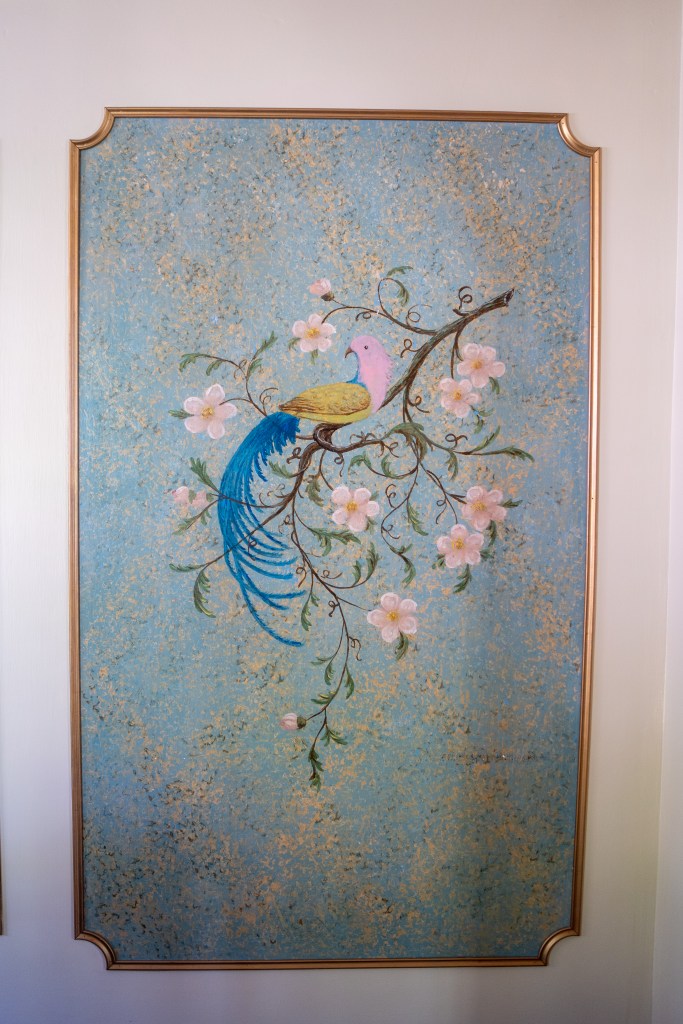
Robbie and John had frames built around their dining room wall murals. Photo by Jon Carnes
Nonetheless, the murals were beautiful and in surprisingly good condition. Robbie did a light amount of touch-up painting, and they had the frames made for the wall murals.
Uncovering the murals led to some changes in their design plans. Robbie and John had been planning to decorate everything grey but opted to paint the walls a warm beige instead. They selected a salmon-colored carpet to better match the murals. It was the 1980s after all, and wall-to-wall carpet and pastels were very much in vogue.
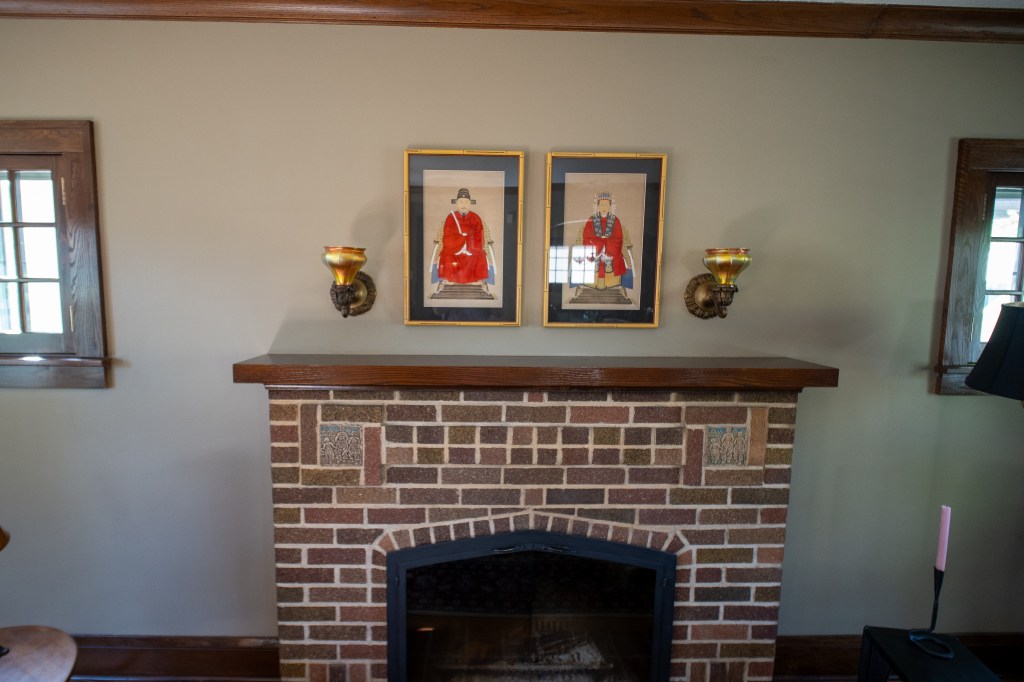
Their original, wood-burning fireplace in the living room. Photo by Jon Carnes
The original, wood-burning fireplace in the living room also needed some help. The fireplace was well-used, and the brick was covered in a thick layer of soot. Robbie had it professionally cleaned. After the cleaning, the two tiles on either side of the fireplace really came into focus. The clay tiles depicted the backsides of three Dutch boys in a village. The illustration didn’t exactly spark joy for Robbie. She was considering having them replaced, when she consulted Jan Hohn of Hohn & Hohn, Inc. Jan is a Certified Tile Installer and was recognized as Tile Person of the Year by the National Tile Contractor Association. Jan took one look and exclaimed, “Oh, you’ve got Batchelder tiles.”
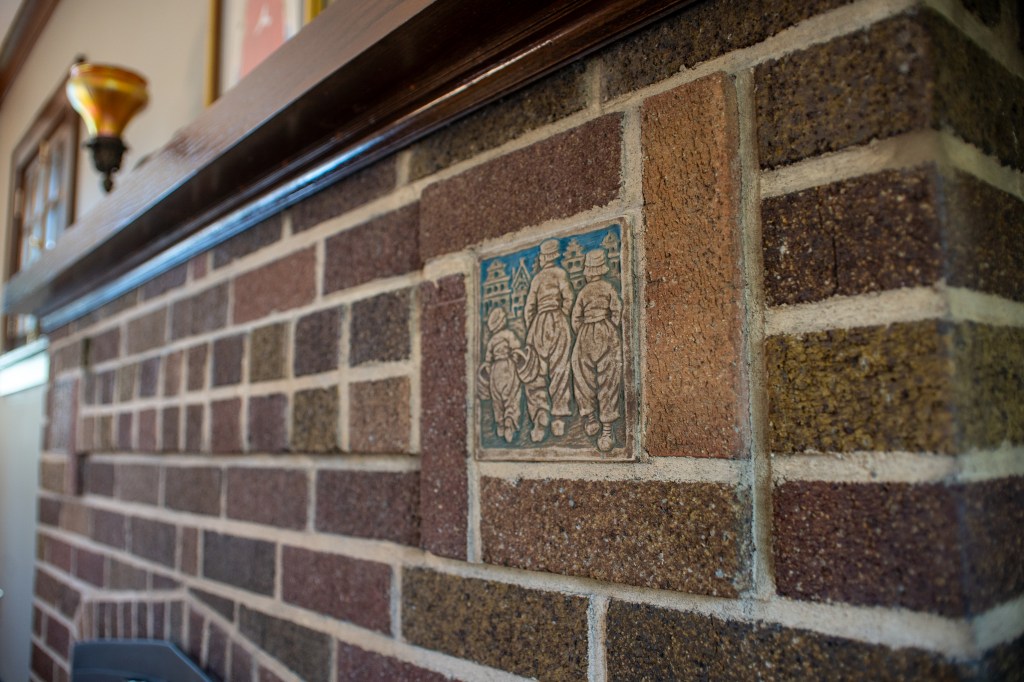
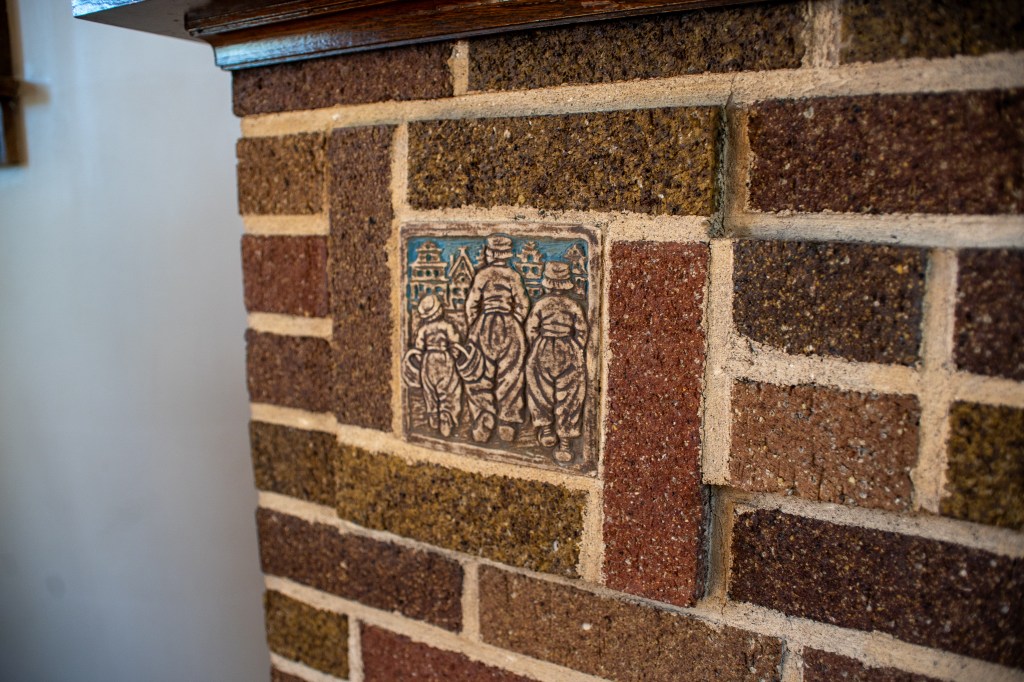
The original Batchelder tiles on Robbie and John’s fireplace. Photo by Jon Carnes
Batchelder tiles, as in Ernest Batchelder, who “was the founder of the Batchelder Tile Company, a firm whose Arts and Crafts-inspired tiles ushered in the golden age of California tile-making. His distinctive design aesthetic influenced numerous other tilemakers and artists.”
Batchelder had a Minnesota connection, too. The Twin Cities Bungalow Club Newsletter states, “Between 1904 and 1909, he directed the summer school at the Minneapolis Handicraft Guild, which served as a school and a professional association for people interested in decorative metalwork, pottery and tilemaking, leatherwork and jewelry making, and bookbinding.” He also opened a showroom in Minneapolis “during the post-World War I building boom.” As a result, The Twin Cities Bungalow Club Newsletter states, “Minneapolis buildings from the 1920s, both public and private, are filled with Batchelder tile.”
Once Robbie realized the provenance, she decided to keep the tiles. While the pattern may not be her favorite, she appreciates the beauty of the handcrafted tiles.
Other discoveries were less, well, important. She and John found another mural over the fireplace, while removing wallpaper in the living room.
“It was a rather amateur-looking lake scene, and the perspective was off,” says Robbie. They painted over that.
During the wallpaper removal, they made a more concerning discovery; there were holes in the wall that had been wallpapered over above the fireplace. The holes were from previously installed sconces, had been stuffed with newspaper, and the electric wires were still live. Robbie and John were a little alarmed, but relieved that there hadn’t been any issues.
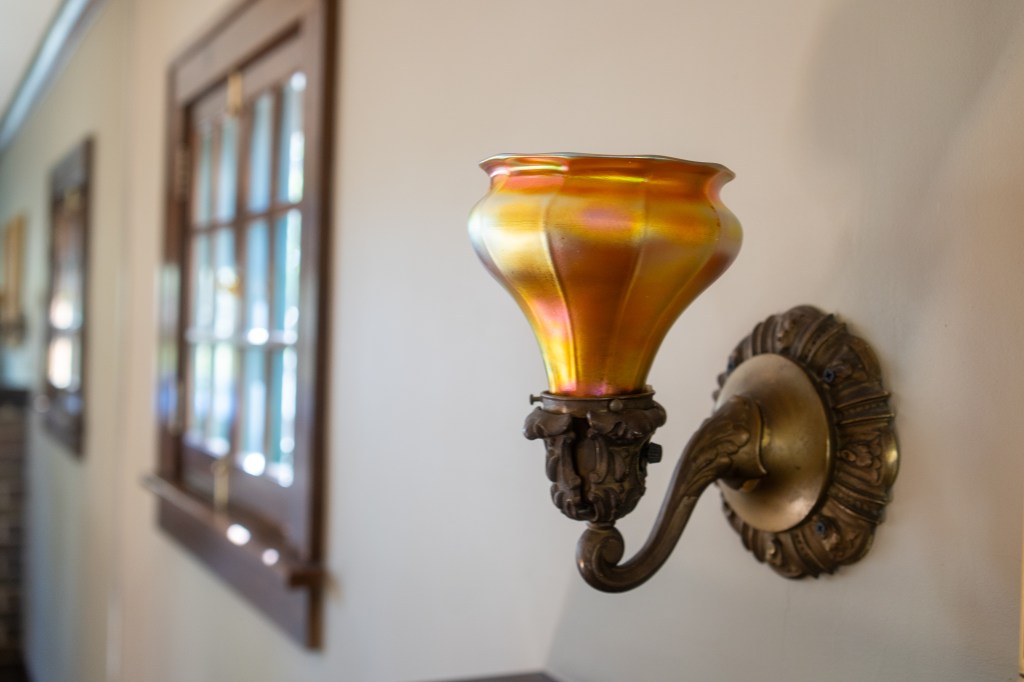
Robbie found these vintage sconces with Steuben gold aurene glass shades on eBay. Photo by Jon Carnes
Robbie eventually replaced the sconce holes with some beautiful vintage sconces with Steuben gold aurene glass shades. Wikipedia states, “Steuben Glass is an American art glass manufacturer, founded in the summer of 1903 by Frederick Carder and Thomas G. Hawkes in Corning, New York, which is in Steuben County.” The sconces look original to the house, but she found them on eBay.
“I bought them from someone in Virginia, but found out they had been removed from a house on Lake Harriet. It was kind of like they were meant to be here,” says Robbie.
It is this attention-to-detail that makes their home feel so well curated and maintained. It looks like an older home without feeling old.
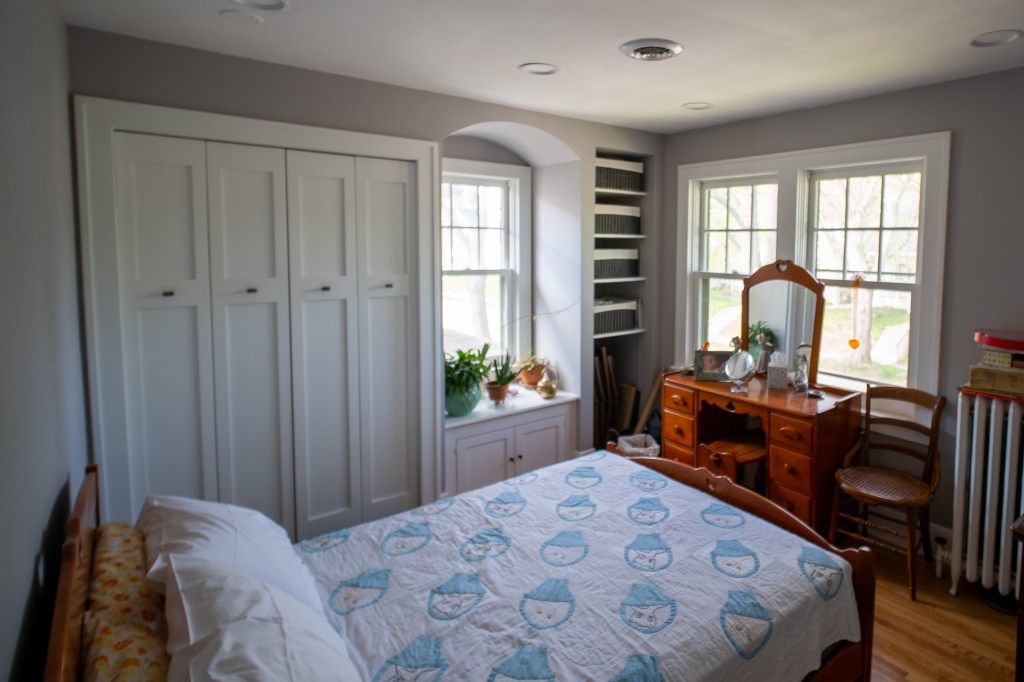
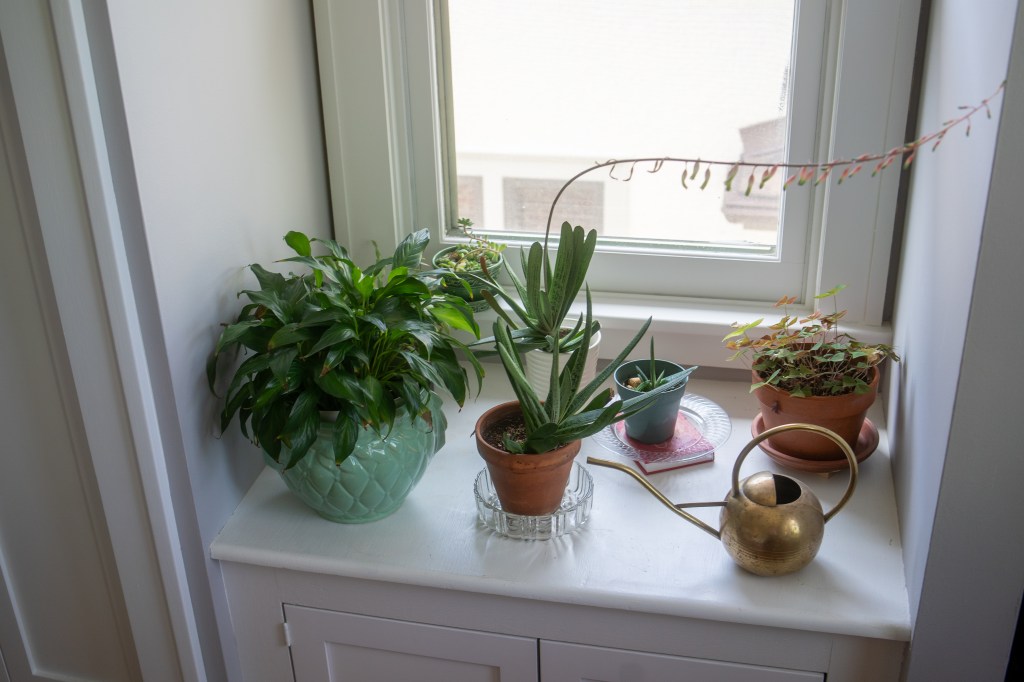
This is now a guest bedroom in Robbie and John’s home. Photo by Jon Carnes
“I would say my style is simple, uncluttered, and a mix of craftsman and midcentury modern,” says Robbie. “It’s also eclectic. I love to add antiques to my midcentury style furniture. I also have Asian style influences. I endeavor to create something that doesn’t scream ‘Grandma house.’”
While the couple’s style and tastes have evolved over the years, they have maintained as much of the original character as possible.
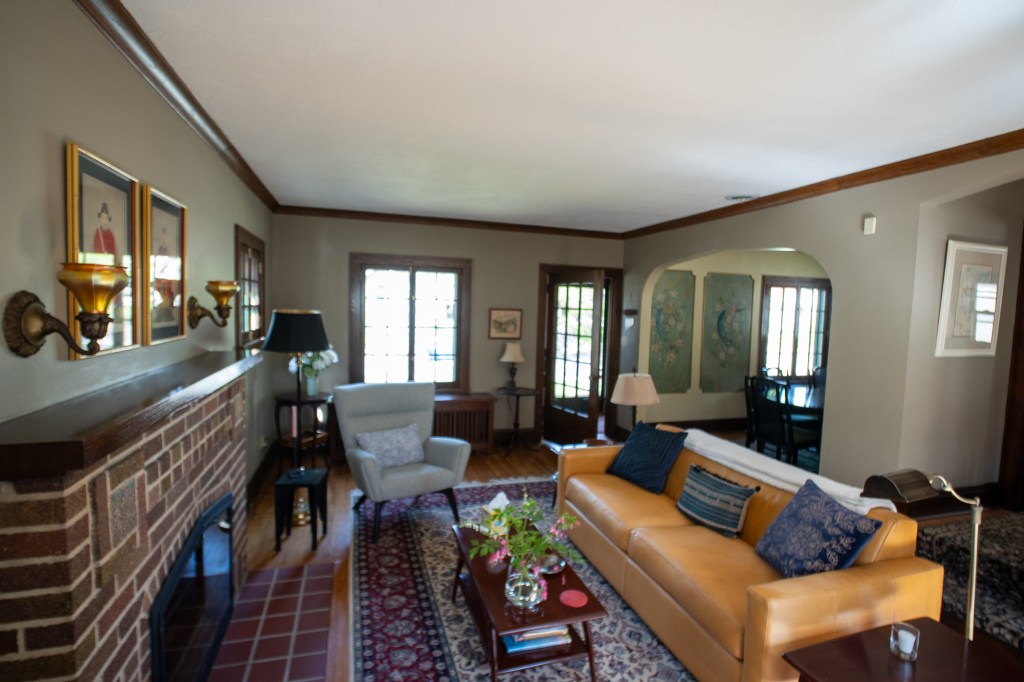
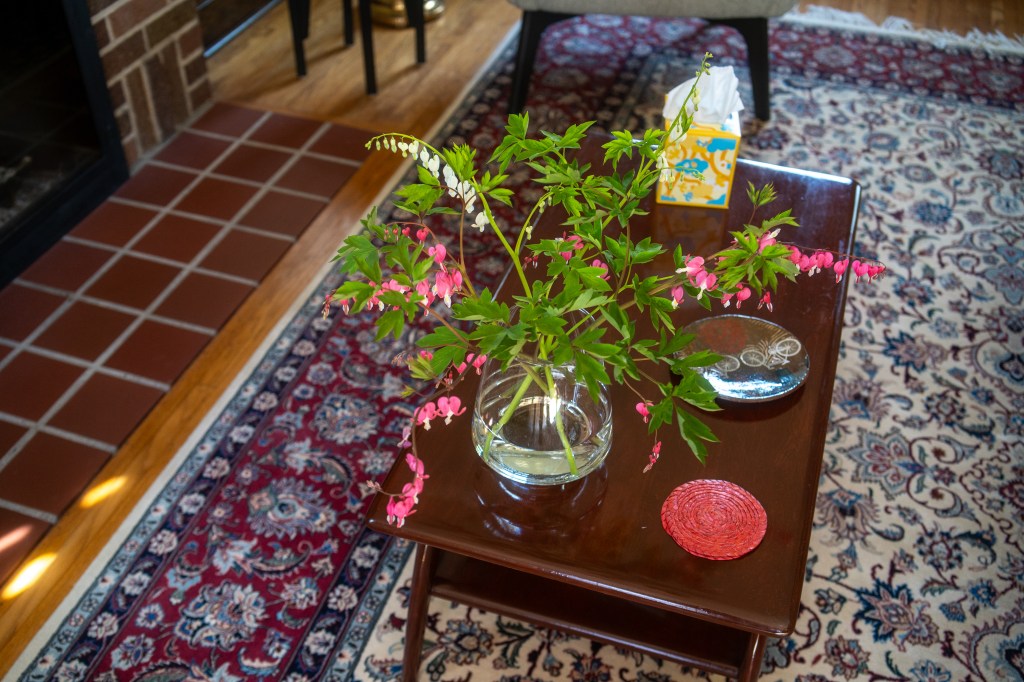
Their living room has an Oriental rug and vintage Heywood Wakefield coffee and end tables. Photo by Jon Carnes
In 1994, their kids developed allergies, so they decided to remove the carpet and had the hardwood floors refinished. Robbie and John also bought some large Oriental rugs for the living room and dining room. The rugs are still in beautiful condition and add a lot of warmth and character to the space.
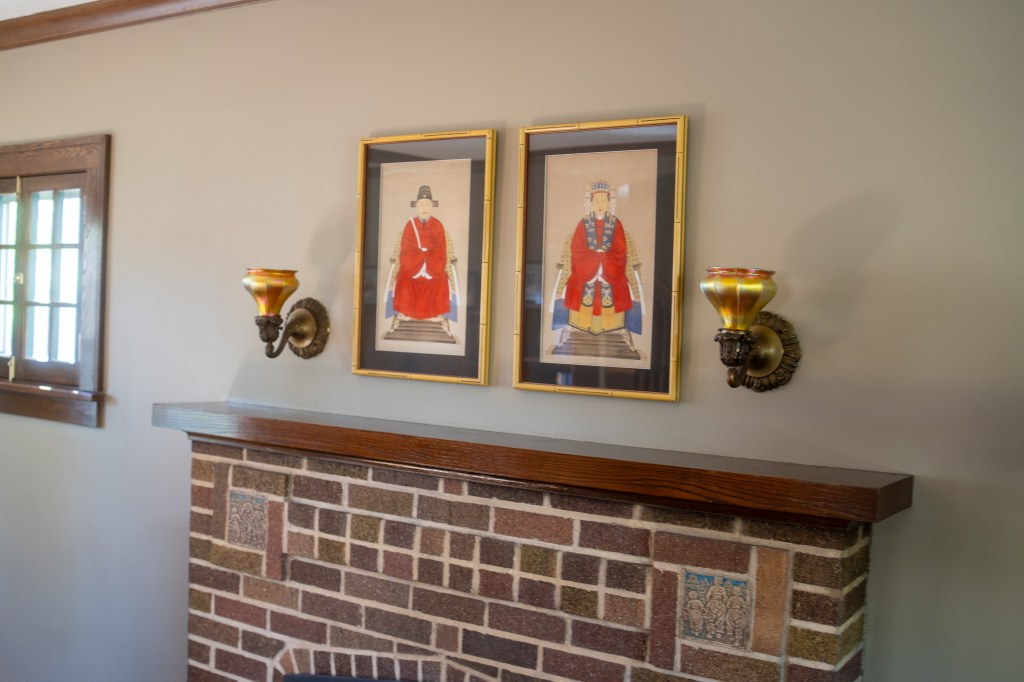
The paintings that Robbie was given by her mother. Photo by Jon Carnes
Some of Robbie’s other Asian-style pieces include the dining room chairs and some of the art. Two paintings above the fireplace appear to depict a Chinese man and a woman in bright red ceremonial robes. The artwork came from her mom.
Robbie’s mom worked for the Northwest Bell Telephone company and had an office at Southdale Mall. Around the mid 1960s, the U.S. interior design world had an Asian-style revival, and the offices at Northwest Bell Telephone were decorated in this style. When the company redecorated, Robbie’s mom took these paintings home, and the paintings were gifted to Robbie for her house. Over the years, John and Robbie have taken them up and down, but the art pieces are currently experiencing a revival of their own over the mantle.
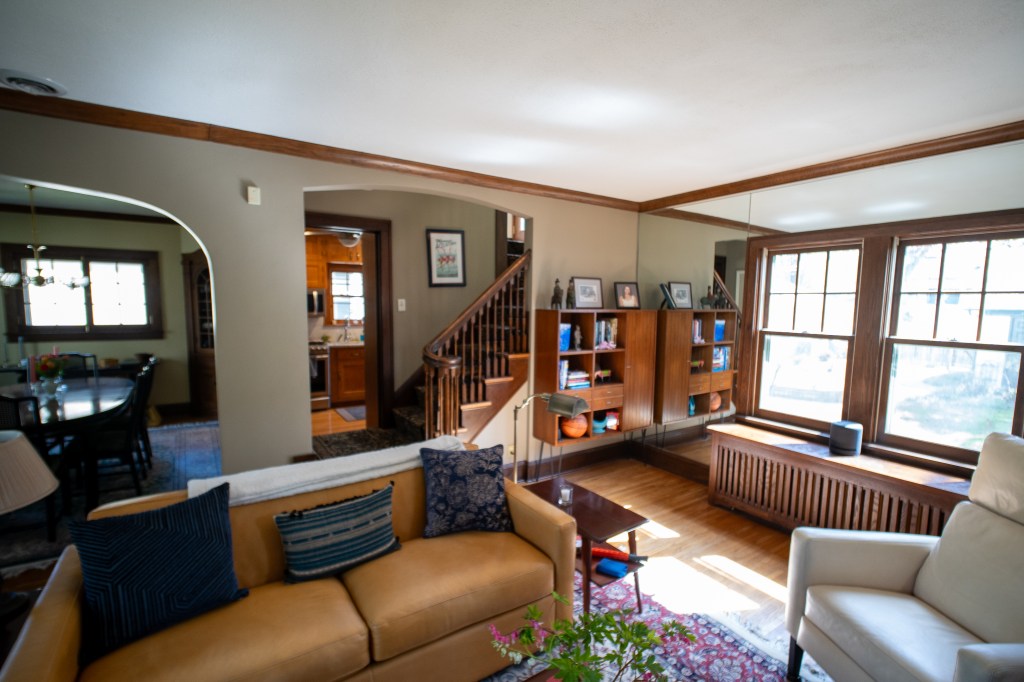
Another view of the living room, which is connected to the dining room, stairs and kitchen. Photo by Jon Carnes
The living room features some more pieces Robbie inherited from her parents. The end tables came from her house growing up and are both midcentury modern Heywood Wakefield. She added a matching coffee table that she found on eBay that John refinished.
Along with removing wallpaper and carpet and refinishing the floors and woodwork, Robbie and John have remodeled their kitchen several times. First was the breakfast nook table revamp. Then in the 1990s, carpenters built a custom cabinet for their new Sub-Zero fridge.
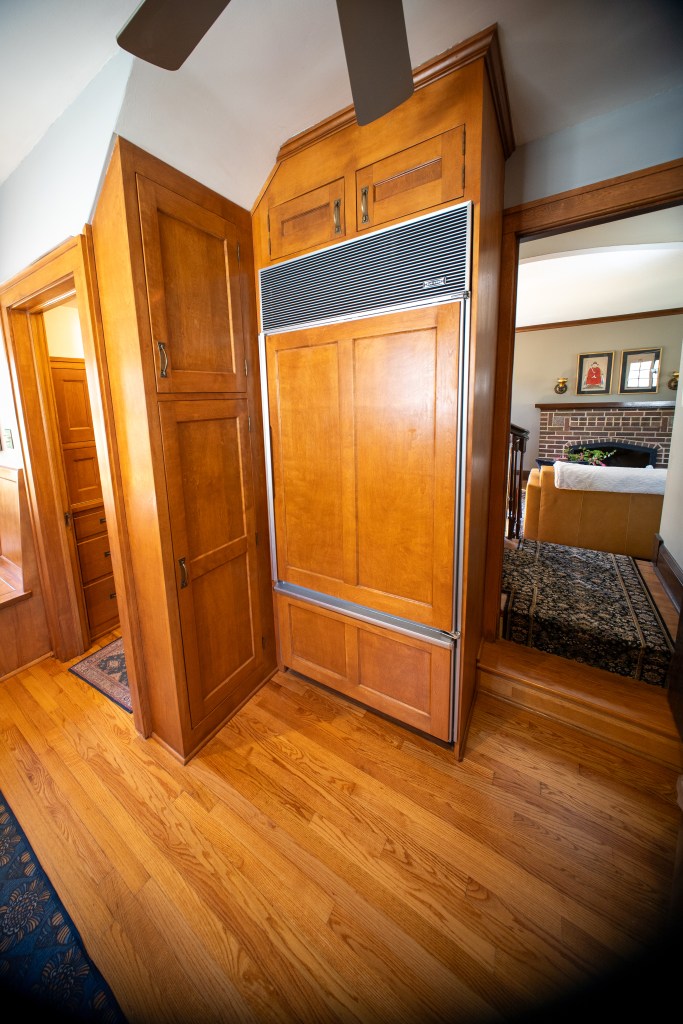
The Sub-Zero fridge that carpenters built a cabinet around. Photo by Jon Carnes
In 2017, they had the kitchen countertop replaced with quartz. Carpenters also turned the bench seats in the breakfast nook into storage seats, by hinging the top and adding backs to the seats underneath the table. Electricians redid the electrical, which got it up to code and added much-needed outlets in the kitchen. They also added recessed lights to the kitchen ceiling.
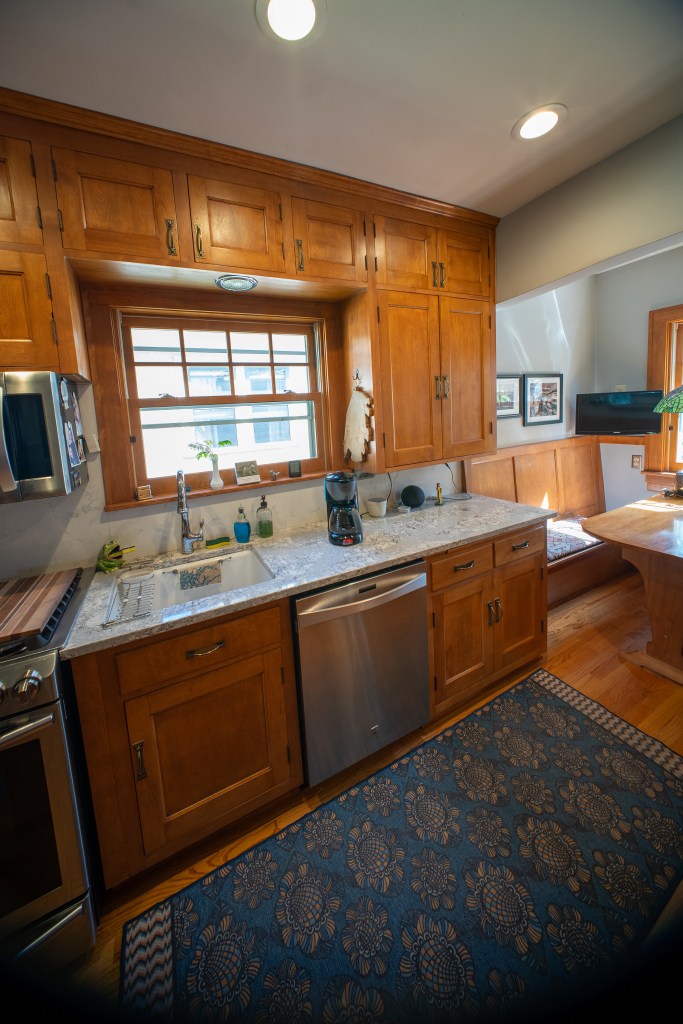
The quartz countertops were added in 2017. Photo by Jon Carnes
In the never-ending woodwork process, John also refinished the wood cabinets in the kitchen, and they added new, mission-style pulls to fit with the look of the house. The kitchen cabinets had never been painted.
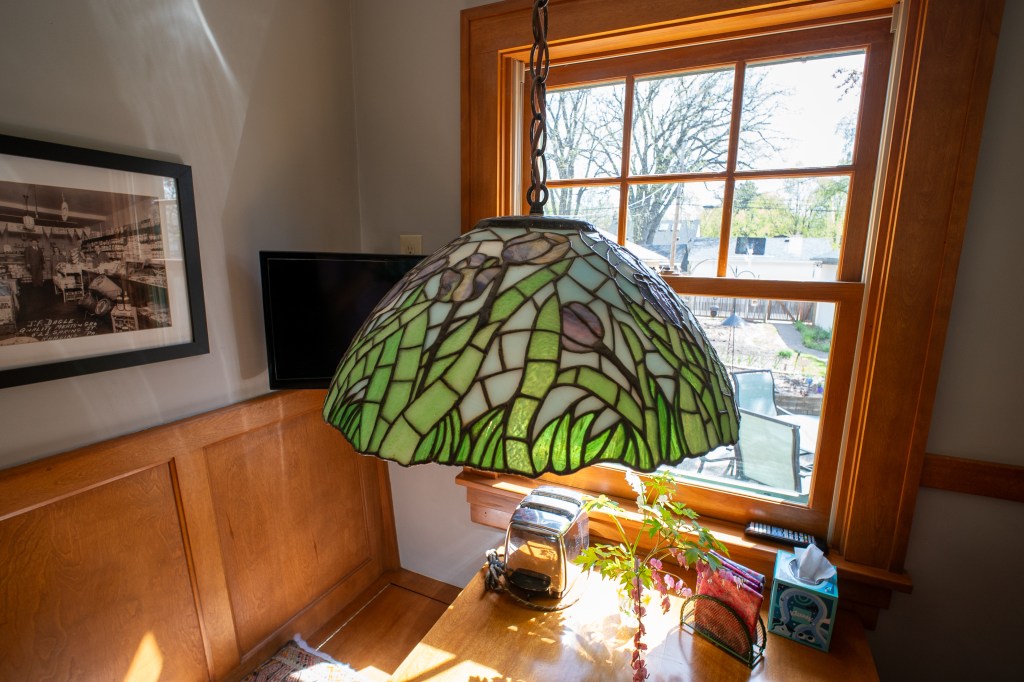
Robbie and John bought this light from a local stained glass artist. Photo by Jon Carnes
Over the breakfast nook hangs a stained-glass light with a tulip pattern. Robbie and John bought it from a stained glass artist who lives near their cabin. The cabin is 70 miles north of Brainerd on Woman Lake. They have another stained glass light at the cabin, made by the same artist, which features moccasin slipper flowers.
“Of course, no one likes stained glass anymore,” says John. I reply that I think that depends on who you ask. In my kitchen at home, I have a stained glass window hanging in front of another window.
And as the conversation continues to reiterate, most interior design styles come back around. Robbie and John have watched trends come and go and have also changed their minds about interior design styles. Remember the salmon-colored wall-to-wall carpet?
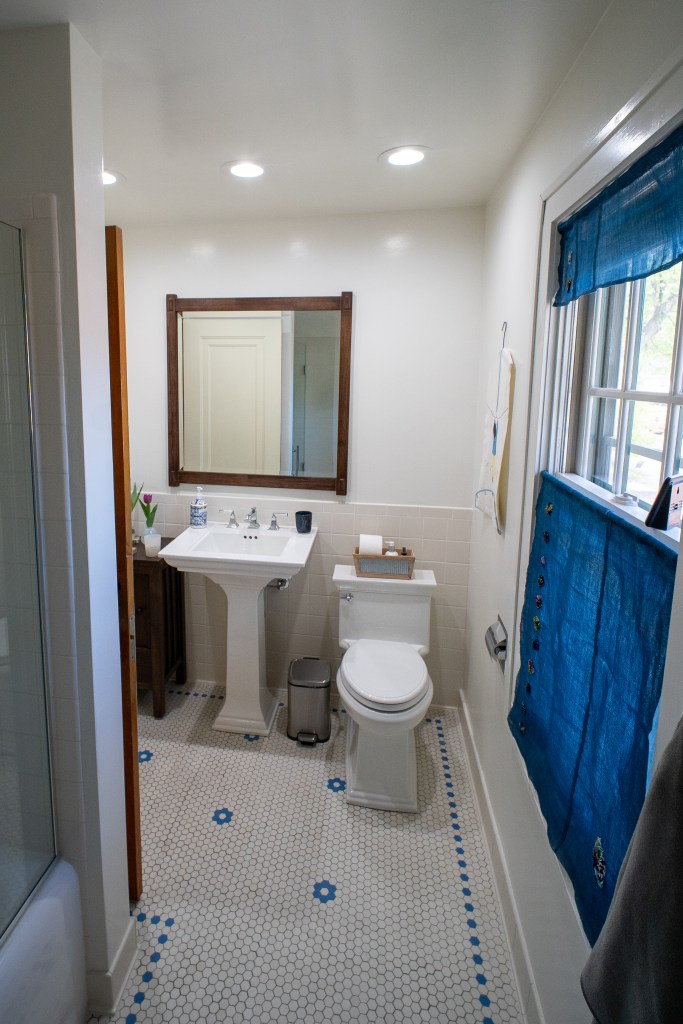
The original tile that Robbie and John had refinished in their upstairs bathroom. Photo by Jon Carnes
Another example of their changing tastes is exemplified by their upstairs bathroom floor tile. When they moved in, Robbie thought it looked dated and ugly, so they put ceramic tile over it. But last year, they uncovered the white and blue hexagon tile. She no longer thought it felt “dated,” but rather a “classic” style. They hired Hohn & Hohn, Inc. to clean and repair the floor, and it now looks nearly brand new.
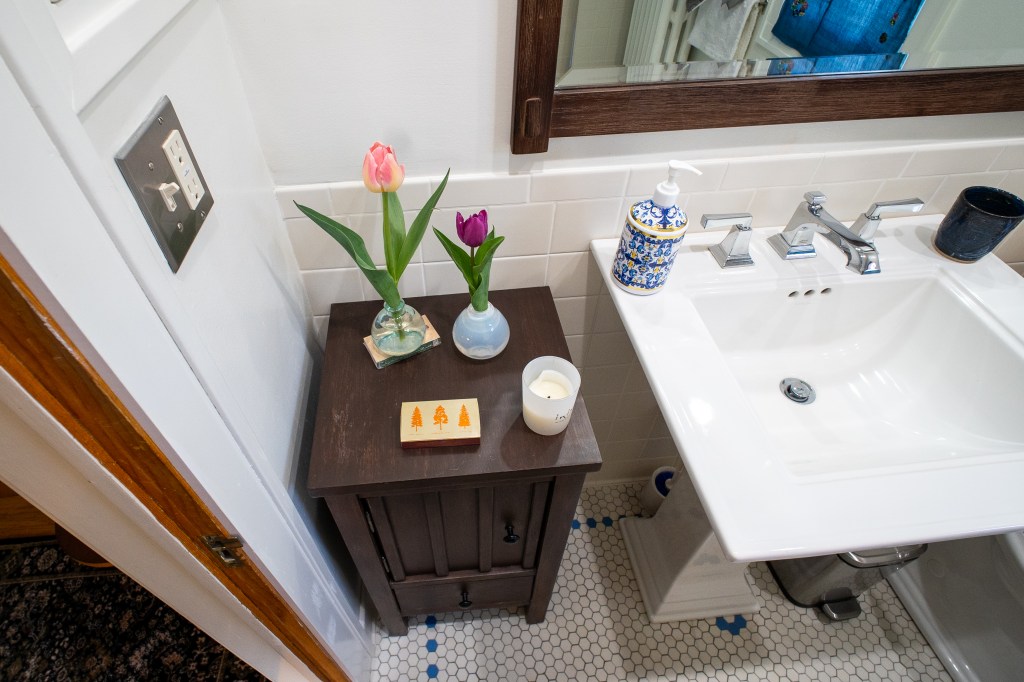
Another view of their upstairs bathroom. Photo by Jon Carnes
As for advice for new homeowners buying an older house, John says, “Maintain as much of the original character as you can. That’s something that is much harder to add back into a space. That doesn’t mean you can’t paint your woodwork. Our neighbor did that, and it looks great. But if you do decide to paint your woodwork, varnish it first, so it’s easier to get it off, if you change your mind.”
He adds another piece of solid advice, “If you have your electrical redone, add more outlets.”
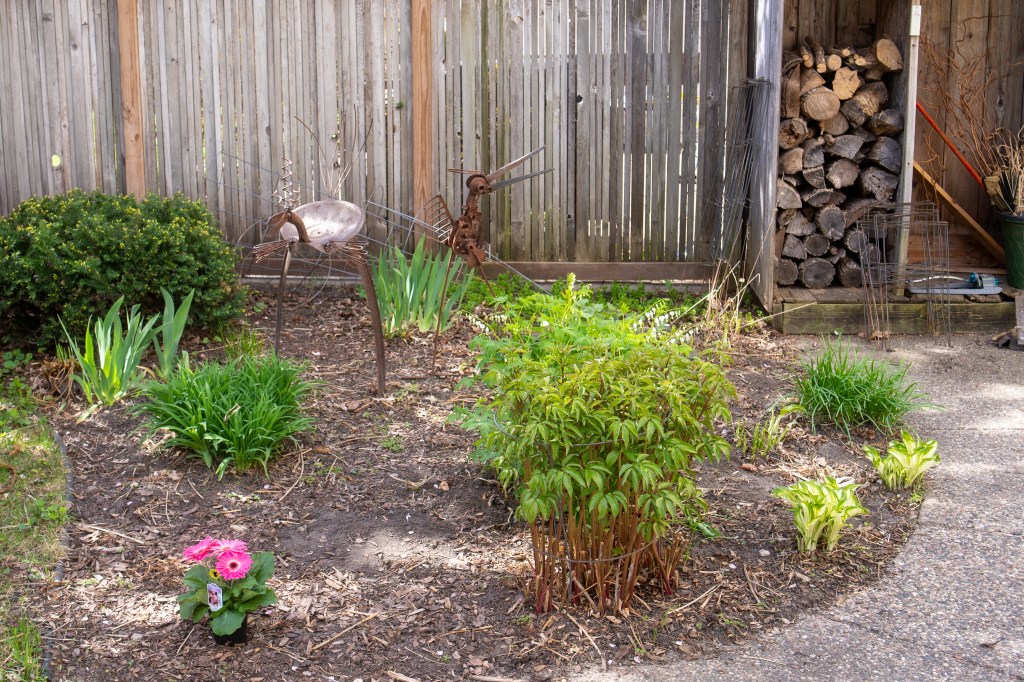
Plants starting to emerge in their backyard. Photo by Jon Carnes


Leave a Reply